
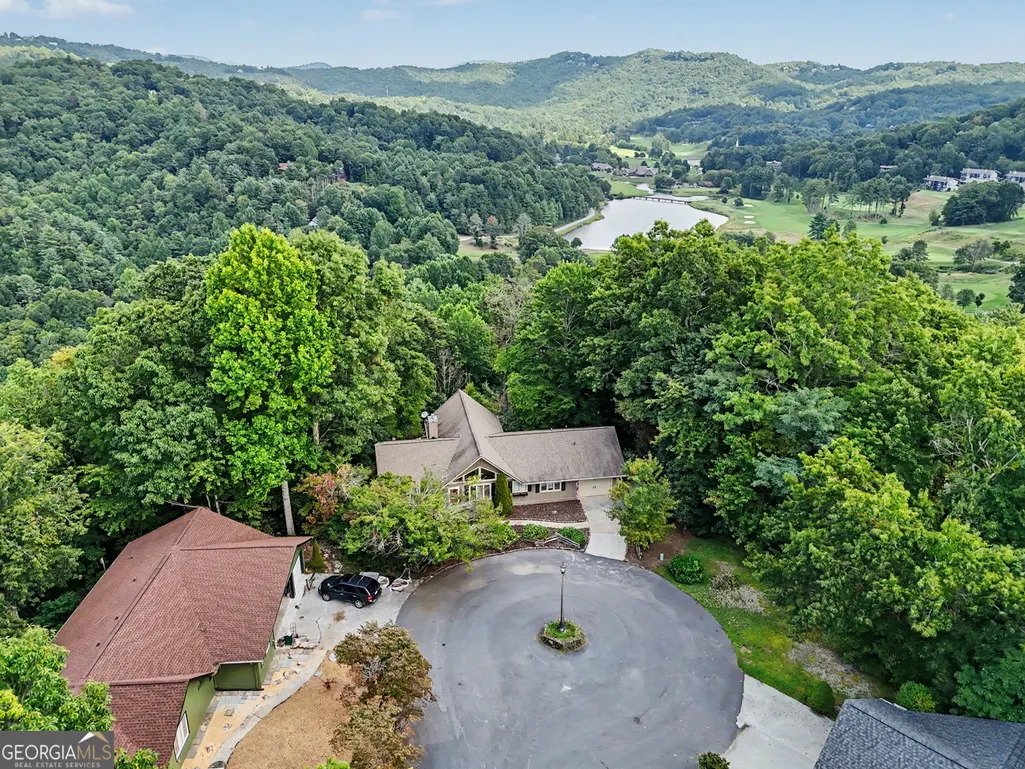
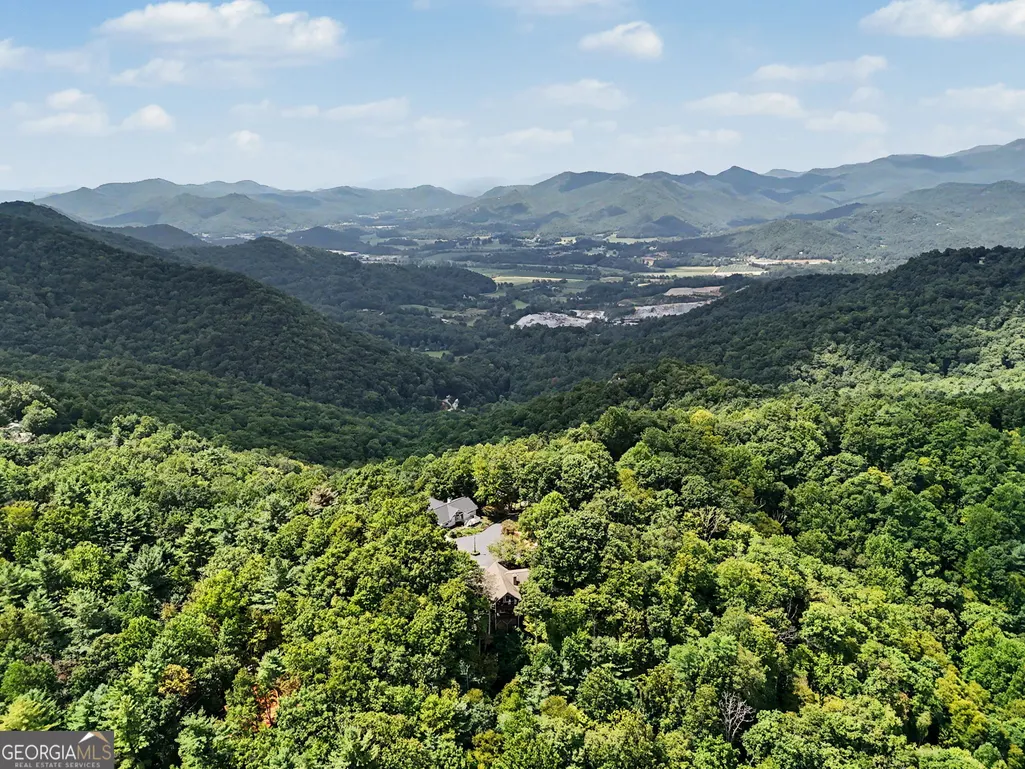
Views - Golf Course - Primary on Main - Eco Friendly





Address
81 Mcclure Lane 73, Sky Valley, GA
Price
$ 815,000
Property Attributes
- MLS#10840996
- TypeSingle Family
- Listing Status New
- CountyRabun
- CitySky Valley
- NeighborhoodSky Valley
- Zip30537
- StyleTraditional
- Year Built1984
- Taxes$ 3250
- Price$ 815,000
- Bedrooms3
- Full Bathrooms3
- Half Bathrooms0
- Sqr Footage2369
- Lot Size0.68 Acres
Data Source:
Georgia MLS (GAMLS)
Property Description
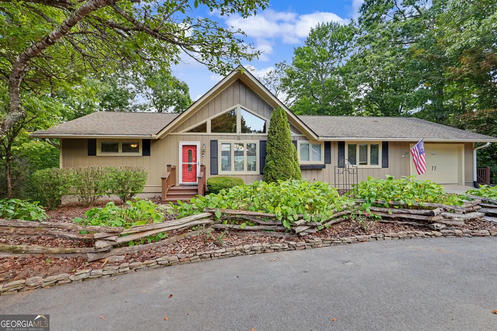
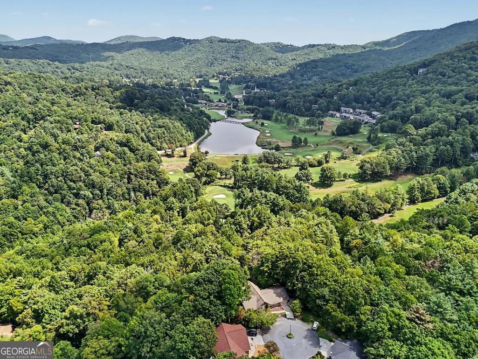
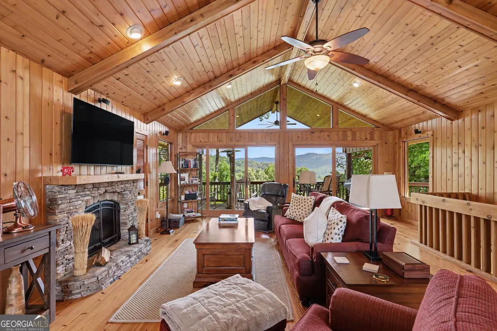
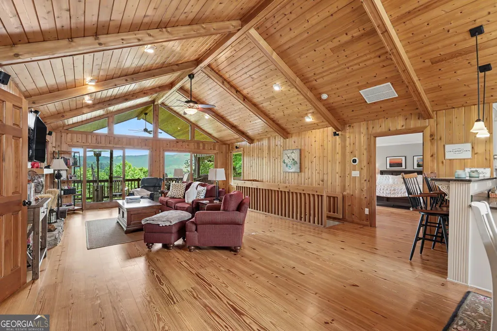
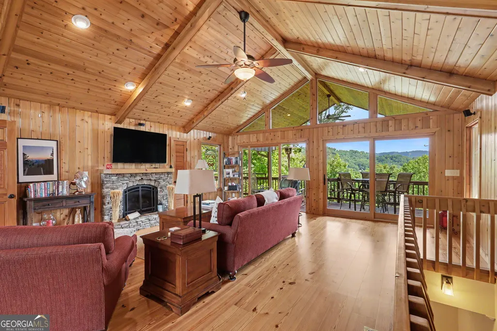
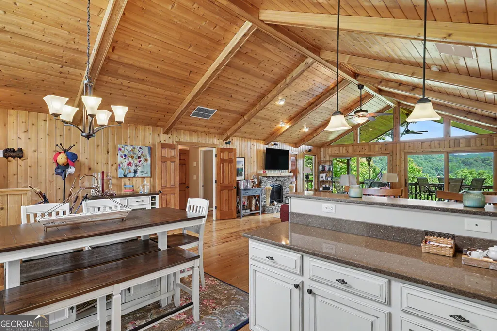
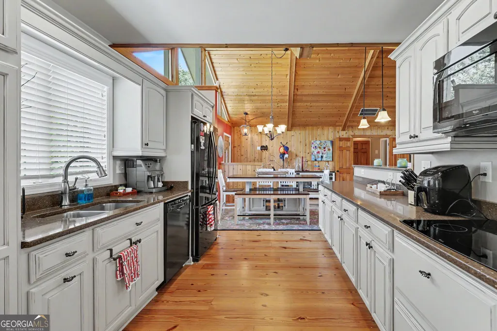
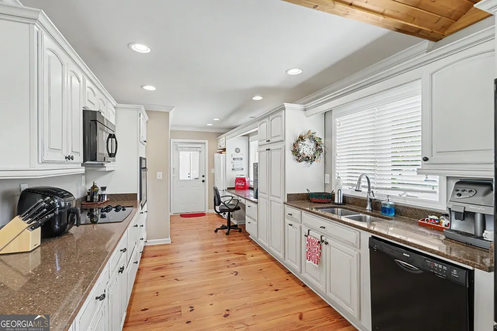
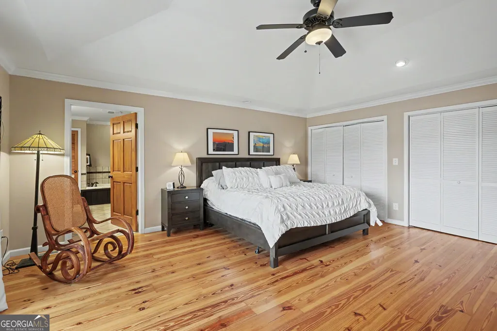
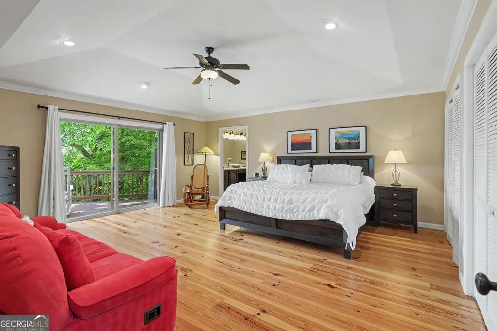
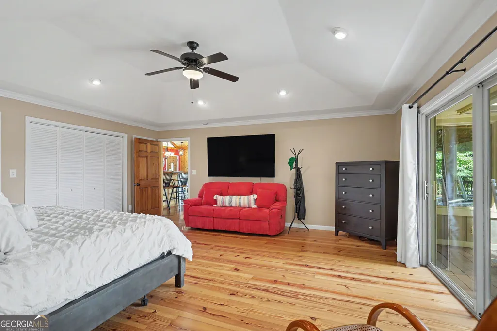
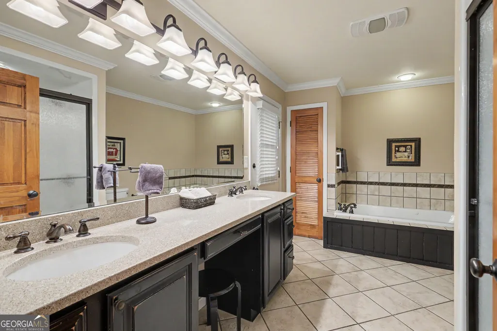
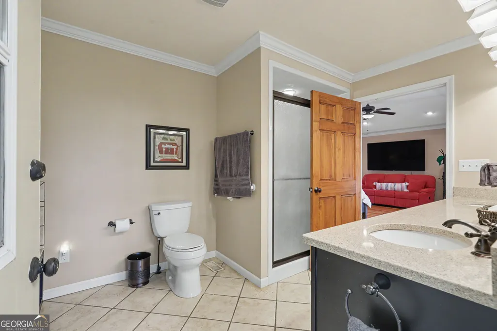
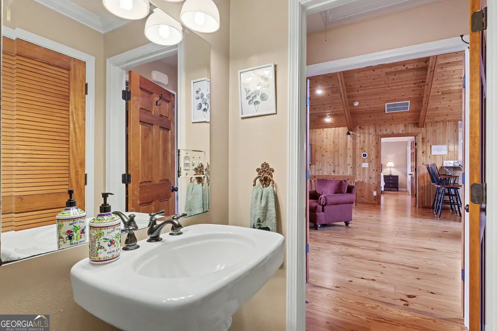
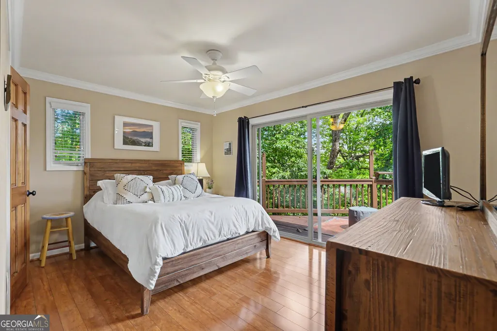
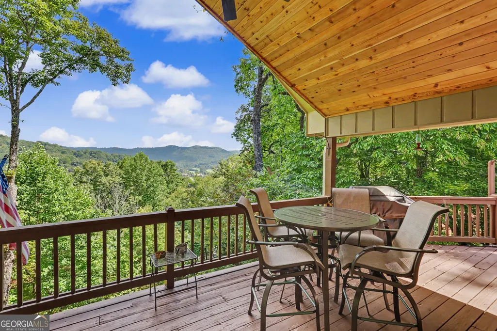
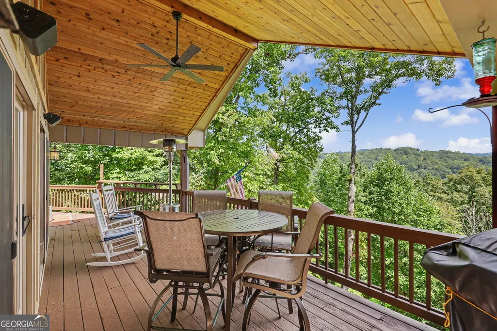
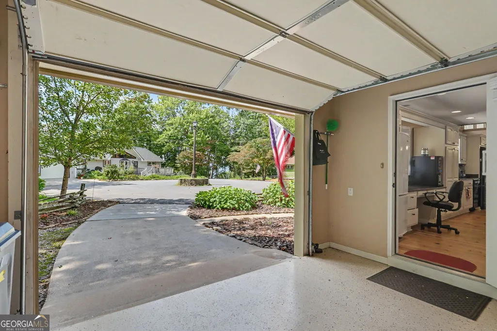
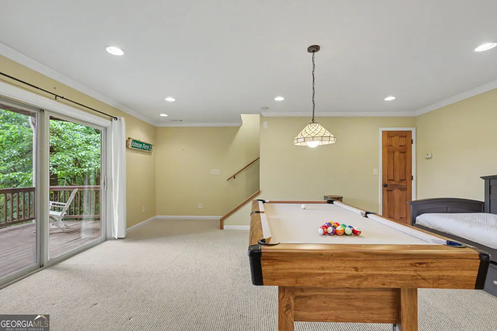
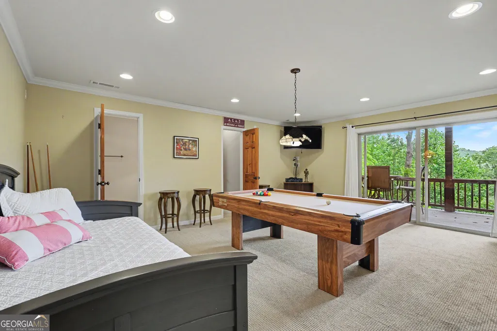
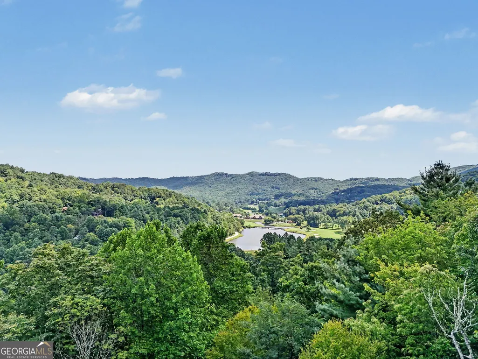
Welcome to 81 McClure Lane, a classic Sky Valley retreat where commanding views and high-country charm come together. Designed for both energetic hosting and quiet sanctuary, this home offers a mountain living experience that is simply priceless regardless of the season. The expansive main-level terrace serves as an incredible outdoor living space, perfect for taking in vibrant autumn color or fresh spring blooms while watching the sun dip below the surrounding ridgelines. When summer arrives, the home transforms into the ultimate holiday destination-offering an eye-level view of Sky Valley's annual Fourth of July fireworks show that creates magic year after year. Inside and out, the residence is built around connection and comfort. The open flow invites guests to mingle, while the lower deck offers a quiet, private escape nestled in the trees-ideal for quiet morning or soaking in the crisp mountain breezes. Whether you are seeking a full-time sanctuary or a high-country getaway, 81 McClure Lane delivers the lifestyle, community, and views that make Sky Valley so desirable. Property Highlights & Features Great Room: Features soaring vaulted wood ceilings, warm wood paneling, a classic stacked stone fireplace, and floor-to-ceiling glass doors framing expansive mountain views. Spacious Kitchen: Well-appointed with custom white cabinetry, rich countertops, wood flooring, recessed lighting, and a dedicated built-in desk alcove. Primary Suite: Generously sized with tray ceilings, rich hardwood flooring, private slider access to the deck, and an en-suite bath. Outdoor Living Deck: An expansive covered back deck complete with a wood-plank ceiling, ceiling fan, and long-range mountain ridge views.
| Elementary School | Middle School | High School |
|---|---|---|
| Rabun Elementary School | Rabun Middle School | Rabun High School |
| Price History | |
|---|---|
| 9/5/2026 | Listed $815,000 |
General Features
| Sewer | Septic Tank |
|---|---|
| Heating | Electric,Natural Gas,Central,Heat Pump |
| Cooling | Electric,Central Air,Attic Fan |
| Utilities | High Speed Internet,Sewer Connected,Underground Utilities |
| Roof | Composition |
| Appliances | Electric Water Heater,Cooktop,Dishwasher,Disposal,Microwave,Oven,Refrigerator,Stainless Steel Appliance(s) |
| Association Fee Includes | None |
| Patio/Porch Features | Deck,Patio |
| Architectural Style | Traditional |
| Construction Materials | Wood Siding |
| Year Built | 1984 |
| View | Mountain(s) |
| Levels | Two |
| Unit Number | 73 |
| Property Subtype | Single Family Residence |
| Tax Year | 2020 |
| Community Features | Clubhouse,Golf,Fitness Center,Playground,Pool,Tennis Court(s) |
| County | Rabun |
| New Construction | false |
| Property Type | Residential |
| HOA | false |
| Attached Garage | true |
| Energy Efficient | Insulation |
| Subdivision Name | Sky Valley |
| Garage Y/N | true |
| Full Baths | 3 |
| Status | New |
| Directions | Beginning at the main entrance of Sky Valley Resort, Continue on Sky Valley Way for 7/10 to Ridgepole Dr on Right, continue 1.2 miles to McClure Lane, home on left at large parking area. |
| High School | Rabun |
| City | Sky Valley |
| Lot Size Units | Square Feet |
| Lot Size Square Feet | 29620.8 |
| Carport Y/N | false |
| Elementary School | Rabun |
| Land Lease Y/N | false |
| Tax Annual Amount | 3250.19 |
| Home Warranty Y/N | false |
| Middle/Junior High School | Rabun |
| Property Condition | Resale |
| Virtual Tour | https://track.pstmrk.it/3s/kmpics.aryeo.com%2Fsites%2Frzqpmvjp%2Funbranded/cUpU/4tLHAQ/AQ/f903e23f-37a1-4f47-be22-326338ba0c5a/3/RsYwCU50za |
| Structure Type | House |
| Building Area Units | Square Feet |
| Living Area Units | Square Feet |
| Standard Status | Active |
| Virtual Tour | https://track.pstmrk.it/3s/kmpics.aryeo.com%2Fsites%2F81-mcclure-ln-dillard-ga-30537-28613179%2Fbranded/cUpU/4tLHAQ/AQ/f903e23f-37a1-4f47-be22-326338ba0c5a/2/icQFMf9SlC |
Interior Features
| Interior Amenities | Vaulted Ceiling(s),Double Vanity,Beamed Ceilings,Soaking Tub,Separate Shower,Tile Bath,Master On Main Level |
|---|---|
| Basement | Bath Finished,Interior Entry,Finished,None |
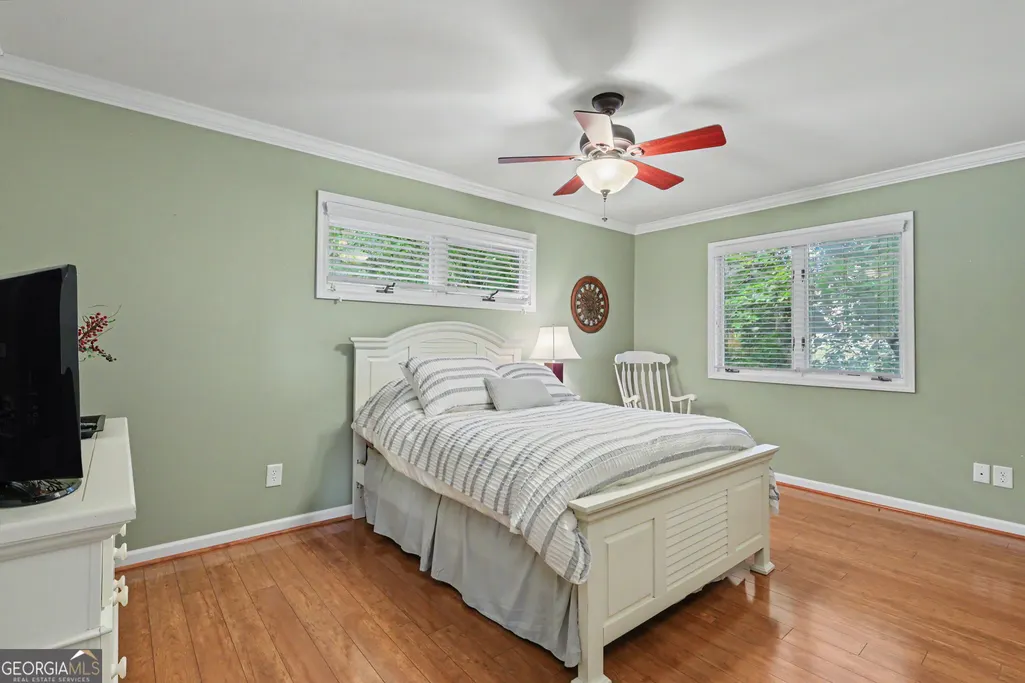
| Flooring | Carpet,Hardwood,Tile |
| Total Fireplaces | 1 |
| Fireplace Features | Living Room,Gas Starter,Gas Log |
| Air Conditioning Y/N | true |
| Heating Y/N | true |
| Fireplace Y/N | true |
| Above Grade Finished Area | 2369 |
| Laundry Features | In Kitchen |
| Total Bedrooms | 3 |
| Main Level Bedrooms | 3 |
| Main Level Bathrooms | 2 |
| Below Grade Finished Area Unit Type | Square Feet |
| LivingAreaSource | Public Records |
| Above Grade Finished Area Unit Type | Square Feet |
| Kitchen Features | Pantry |
| Total Baths | 3 |
| Dining Room Features | Dining Rm/Living Rm Combo |
Exterior Features
| Parking Features | Garage,Attached,Garage Door Opener |
|---|---|
| Lot Features | Cul-De-Sac |
| Water Source | Public |
| Total Parking | 1 |
| Lot Size Area | 29620.8 |
| Foundation Details | Slab |
| Building Area Total | 2369 |
| Lot Size Acres | 0.68 |
| Lot Size Source | Public Records |
Amenities
- Foreclosure
- Views
- Short Sale
- New Construction
- Adult 55+
- Lease To Own
- No HOA Fees
- Furnished
- Primary On Main
- Air Conditioning
- Seller Finance
- Green
- Fixer Upper
- Horse
- Golf
- Fireplace
- Deck
- Garage
- Basement
- Pool
Property vs Single Family Average in 30537
Price
Taxes
Year Built
 © 2026 The data relating to real estate for sale on this web site comes in part from the Western Upstate Association of REALTORS®, Inc. or Western Upstate Multiple Lisitngs Services of South Carolina, Inc. This information is deemed reliable, but not guaranteed. Neither, the Western Upstate Association of REALTORS®, Inc. or Western Upstate Multiple Listing Service of South Carolina, Inc., nor the listing broker, nor their agents or subagents are responsible for the accuracy of the information.
 Information deemed reliable but not guaranteed.
Property information provided courtesy of the Internet Exchange Program of the Greenville Association of Realtors.
The information being provided is for consumers personal, non-commercial use and may not be used for any purpose other than to identify prospective properties consumers may be interested in purchasing.
Data is updated as of September 17, 2026 7:02 PM UTC
Information deemed reliable but not guaranteed.
Property information provided courtesy of the Internet Exchange Program of the Greenville Association of Realtors.
The information being provided is for consumers personal, non-commercial use and may not be used for any purpose other than to identify prospective properties consumers may be interested in purchasing.
Data is updated as of September 17, 2026 7:02 PM UTC
 ©2026 Georgia Multiple Listing Service All information deemed reliable but not guaranteed. All properties are subject to prior sale, change or withdrawal. Neither listing broker(s) or information provider(s) shall be responsible for any typographical errors, misinformation, misprints and shall be held totally harmless. Listing(s) information is provided for consumer's personal, non-commercial use and may not be used for any purpose other than to identify prospective properties consumers may
