
New Construction
Address
917 2nd Avenue, Greenville, SC
Price
$ 549,900
Property Attributes
- MLS#1597509
- TypeSingle Family
- Listing Status Active
- CountyGreenville
- CityGreenville
- Area075
- NeighborhoodJudson Mill
- Zip29611
- StyleContemporary, Craftsman
- Year Built2026
- Taxes$ 2621
- Price$ 549,900
- Bedrooms4
- Full Bathrooms2
- Half Bathrooms1
- Lot Size0.2 Acres
Data Source:
Greater Greenville MLS (GGMLS)
Property Description
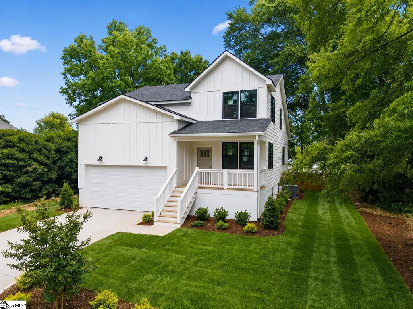
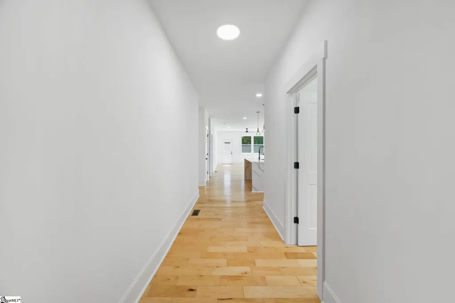
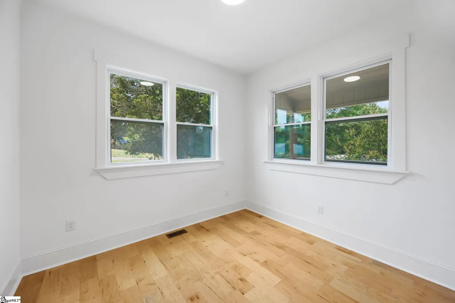
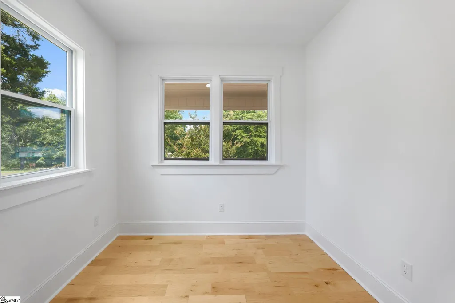
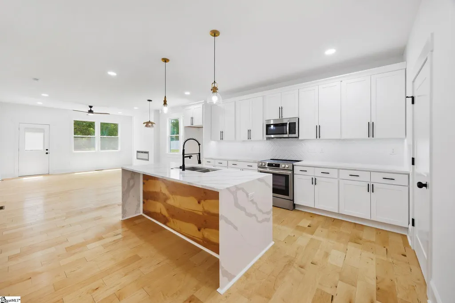
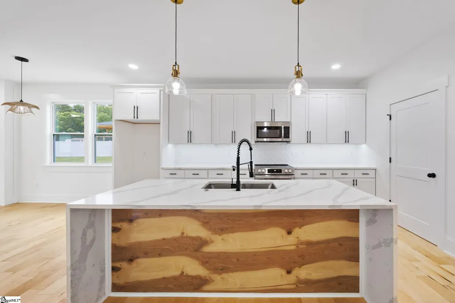
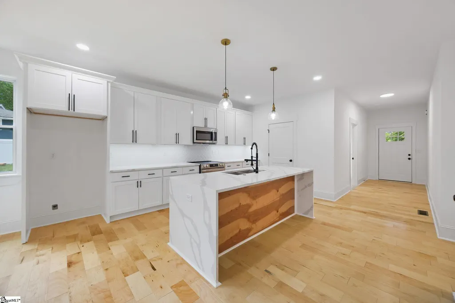
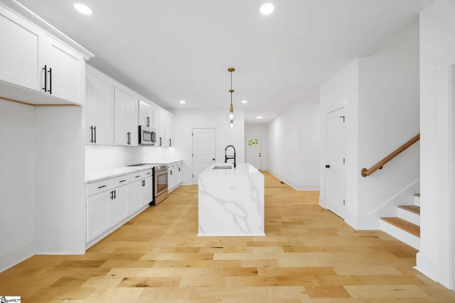
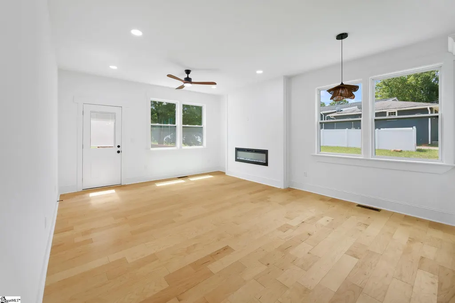
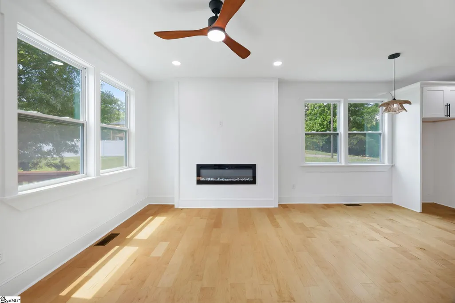
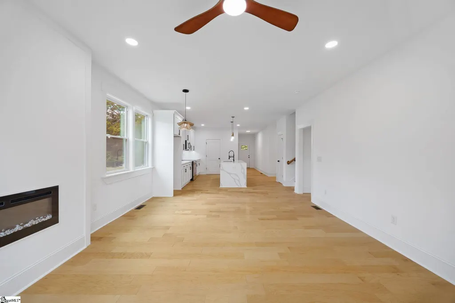
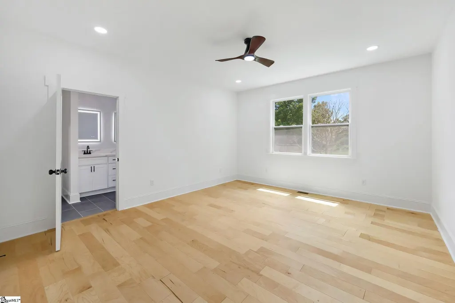
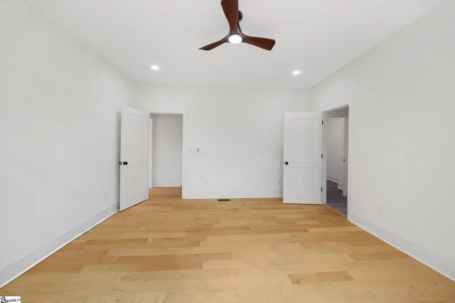
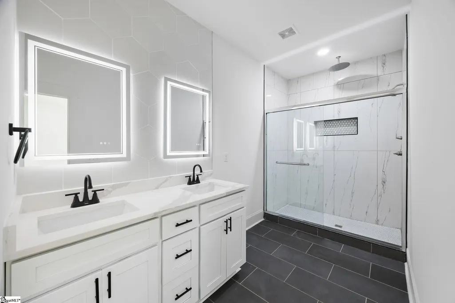
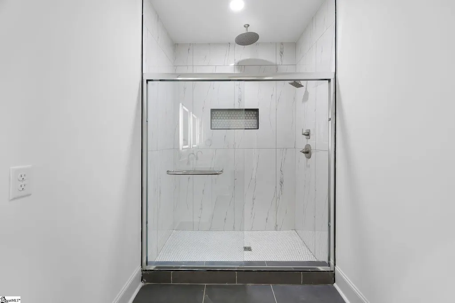
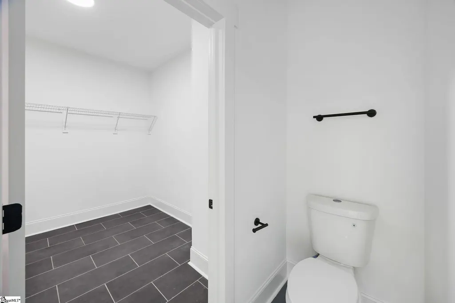
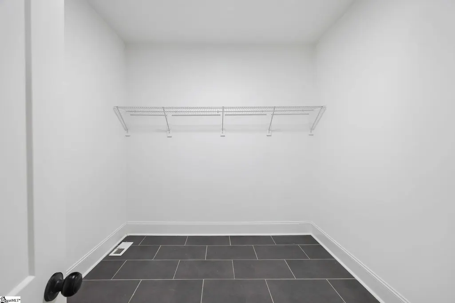
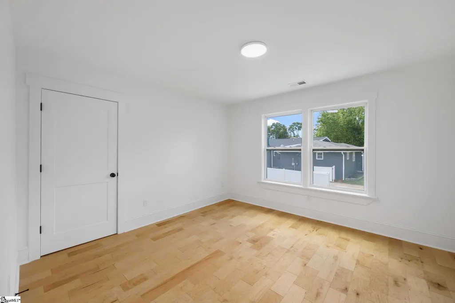
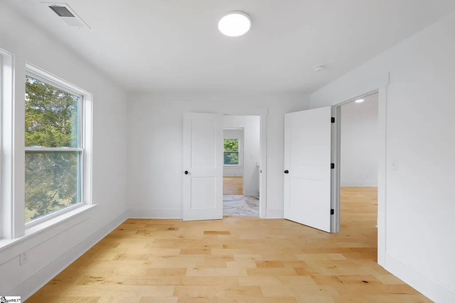
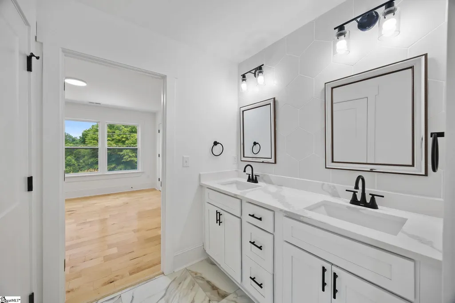
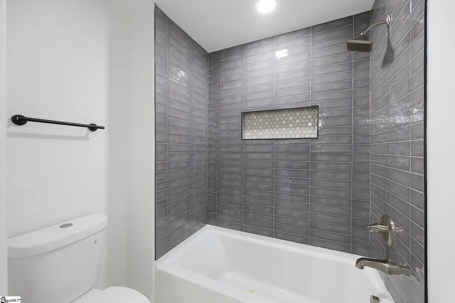
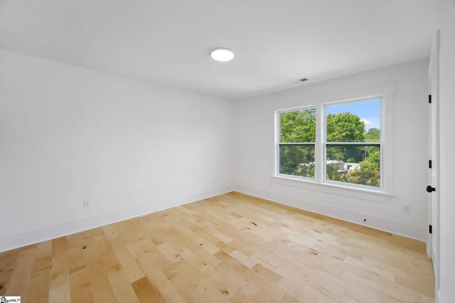
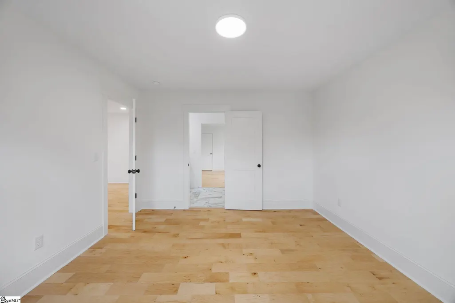
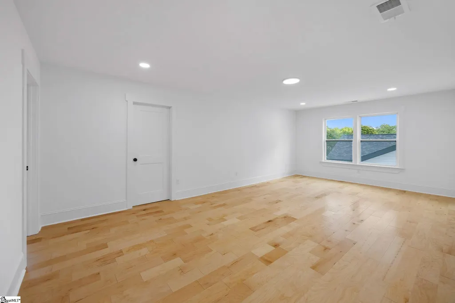
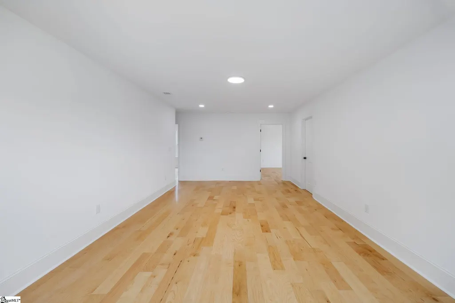
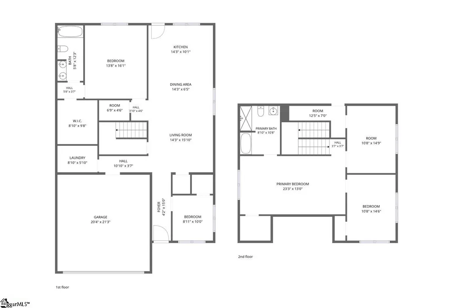
Welcome to **917 2nd Avenue**, a beautifully crafted new construction home offering modern design, spacious living, and an unbeatable location just steps from the vibrant **Judson Mill District**. With 4 bedrooms, 2.5 bathrooms, and a versatile flex room, this thoughtfully designed home provides the perfect combination of style, comfort, and functionality. The inviting open-concept floor plan creates a seamless flow between the living room, dining area, and kitchen, making everyday living and entertaining effortless. The chef-inspired kitchen features quality cabinetry, stone countertops, stainless steel appliances, a large center island, and ample storage for all your culinary needs. The spacious primary suite offers a private retreat complete with a walk-in closet and a beautifully appointed ensuite bathroom featuring modern finishes and a dual vanity. Three additional bedrooms provide plenty of space for family or guests, while the dedicated flex room is perfect for a home office, media room, playroom, fitness space, or additional living area. Step outside to enjoy your backyard, where a **private walking path will provide direct access to the Judson Mill District**—allowing you to leave the car at home and enjoy one of Greenville's fastest-growing destinations. Spend your evenings at **Magnetic South Brewery**, grab coffee or lunch nearby, enjoy live events, or explore the growing collection of restaurants, shops, and entertainment just moments from your doorstep. Conveniently located just minutes from Downtown Greenville, Falls Park on the Reedy, Fluor Field, and Prisma Health, this home offers the perfect balance of neighborhood charm, modern living, and walkable convenience. Don't miss this rare opportunity to own a brand-new home in one of Greenville's most exciting and rapidly growing communities. Photos are just for visible representation; home is in construction phase.
| Price History | |
|---|---|
| 7/12/2026 | Listed $549,900 |
General Features
| Sewer | Public Sewer |
|---|---|
| Heating | Electric |
| Cooling | Central Air |
| Roof | Architectural |
| Appliances | Dishwasher,Disposal,Electric Cooktop,Electric Oven,Microwave,Gas Water Heater |
| Garage Spaces | 2 |
| Association Fee Includes | None |
| Patio/Porch Features | Deck,Front Porch |
| Architectural Style | Contemporary,Craftsman |
| Construction Materials | Vinyl Siding |
| Year Built | 2026 |
| Stories Count | 2 |
| Topography | Level |
| Levels | Two |
| Property Subtype | Single Family Residence |
| Tax Year | 2025 |
| Community Features | None |
| Accessibility | Attic Stairs Disappearing |
| Assoc Fee Paid Per | Other |
| County | Greenville |
| New Construction | true |
| Property Type | Residential |
| HOA | false |
| Attached Garage | true |
| Subdivision Name | Judson Mill |
| Garage Y/N | true |
| Full Baths | 2 |
| Status | Active |
| Directions | GPS |
| High School | Greenville |
| City | Greenville |
| Senior Community Y/N | No |
| MLS Area | 075 |
| Lot Size Units | Square Feet |
| Lot Size Square Feet | 8712 |
| Carport Y/N | No |
| Elementary School | Hollis |
| Tax Annual Amount | 2621.56 |
| Middle/Junior High School | Berea |
| Property Condition | New Construction |
| Lease Considered Y/N | No |
| Building Area Units | Square Feet |
| Living Area Units | Square Feet |
| Standard Status | Active |
| Occupancy Type | Vacant |
Interior Features
| Interior Amenities | High Ceilings,Ceiling Fan(s),Ceiling Smooth,Walk-In Closet(s),Countertops – Quartz,Pantry |
|---|---|
| Basement | None |
| Flooring | Luxury Vinyl |
| Total Fireplaces | 1 |
| Fireplace Features | Ventless |
| Basement (Y/N) | No |
| Air Conditioning Y/N | true |
| Heating Y/N | true |
| Fireplace Y/N | true |
| Half Baths | 1 |
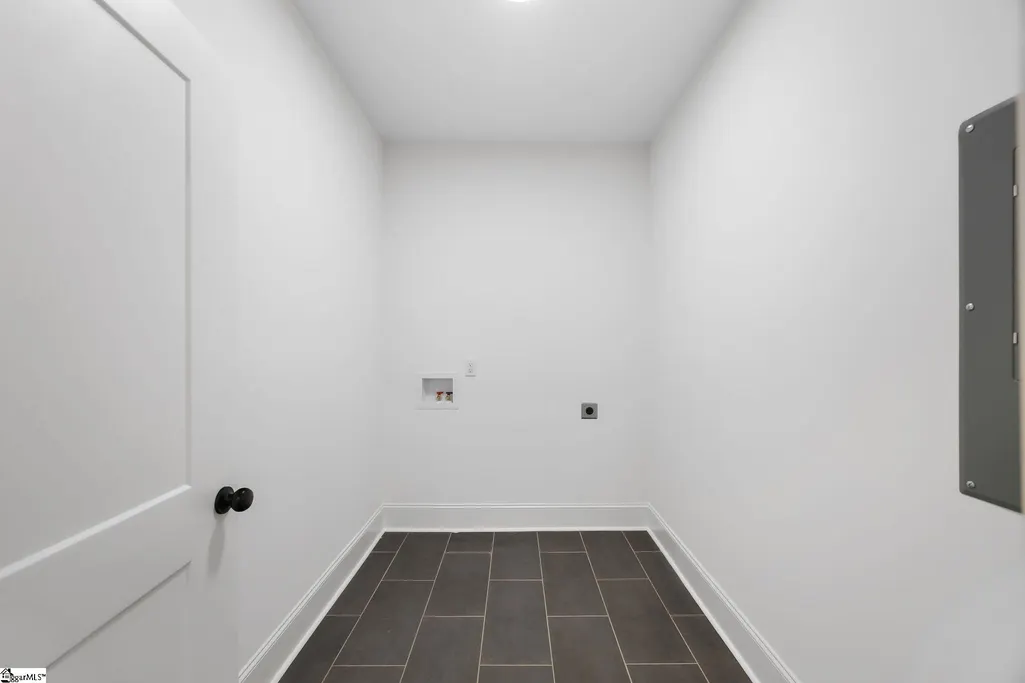
| Laundry Features | 1st Floor,Walk-in,Electric Dryer Hookup,Washer Hookup,Laundry Room |
| Total Bedrooms | 4 |
| Main Level Bedrooms | 2 |
| Main Level Bathrooms | 1 |
| Below Grade Finished Area Unit Type | Square Feet |
| Total Baths | 3 |
| Kitchen Area | 168 |
| Kitchen Length | 14 |
| Kitchen Width | 12 |
| Primary on Main | 120 |
| Second Bedroom Length | 10 |
| Second Bedroom Width | 12 |
| Bedroom 3 Area | 180 |
| Bedroom 3 Length | 10 |
| Bedroom 3 Width | 18 |
| Bedroom 4 Area | 180 |
| Bedroom 4 Length | 10 |
| Bedroom 4 Width | 18 |
| Dining Room Area | 12 |
| Dining Room Width | 19 |
| Living Room Area | 304 |
| Living Room Length | 16 |
| Living Room Width | 19 |
| Primary Bedroom Area | 180 |
| Primary Bedroom Length | 12 |
| Primary Bedroom Width | 15 |
| Dining Room Area | 228 |
Exterior Features
| Parking Features | Attached,Concrete |
|---|---|
| Lot Features | 1/2 Acre or Less |
| Water Source | Public |
| Total Parking | 2 |
| Lot Size Area | 8712 |
| Foundation Details | Crawl Space |
| Spa | No |
| Lot Size Acres | 0.2 |
| Waterfront Y/N | No |
| Covered Spaces | 2 |
| Horse Y/N | No |
Amenities
- Foreclosure
- Views
- Short Sale
- New Construction
- Adult 55+
- Lease To Own
- No HOA Fees
- Furnished
- Primary On Main
- Air Conditioning
- Seller Finance
- Green
- Fixer Upper
- Horse
- Golf
- Fireplace
- Deck
- Garage
- Basement
- Pool
Property vs Single Family Average in 29611
Price
Taxes
Year Built
 © 2026 The data relating to real estate for sale on this web site comes in part from the Western Upstate Association of REALTORS®, Inc. or Western Upstate Multiple Lisitngs Services of South Carolina, Inc. This information is deemed reliable, but not guaranteed. Neither, the Western Upstate Association of REALTORS®, Inc. or Western Upstate Multiple Listing Service of South Carolina, Inc., nor the listing broker, nor their agents or subagents are responsible for the accuracy of the information.
 Information deemed reliable but not guaranteed.
Property information provided courtesy of the Internet Exchange Program of the Greenville Association of Realtors.
The information being provided is for consumers personal, non-commercial use and may not be used for any purpose other than to identify prospective properties consumers may be interested in purchasing.
Data is updated as of September 16, 2026 7:16 PM UTC
Information deemed reliable but not guaranteed.
Property information provided courtesy of the Internet Exchange Program of the Greenville Association of Realtors.
The information being provided is for consumers personal, non-commercial use and may not be used for any purpose other than to identify prospective properties consumers may be interested in purchasing.
Data is updated as of September 16, 2026 7:16 PM UTC
 ©2026 Georgia Multiple Listing Service All information deemed reliable but not guaranteed. All properties are subject to prior sale, change or withdrawal. Neither listing broker(s) or information provider(s) shall be responsible for any typographical errors, misinformation, misprints and shall be held totally harmless. Listing(s) information is provided for consumer's personal, non-commercial use and may not be used for any purpose other than to identify prospective properties consumers may
